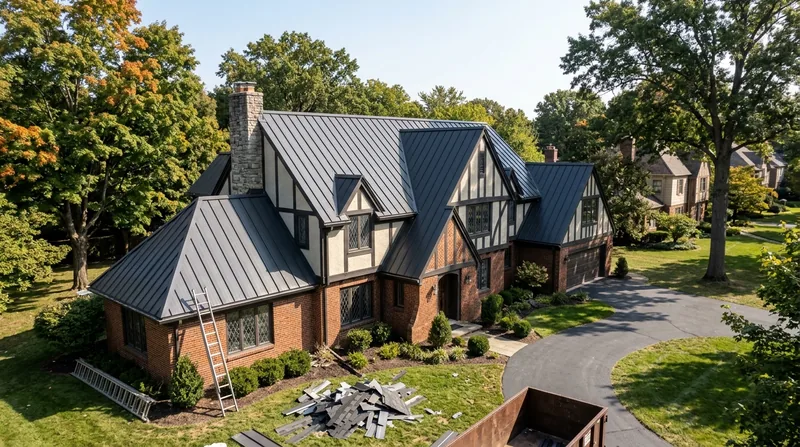




Standing Seam Metal Roofing in Dayton: Built for Miami Valley Freeze-Thaw
Standing Seam Metal Roofing in Dayton is the concealed-fastener system that makes sense on this flat river valley, where winter swings above and below freezing week after week and ice dams push water back under shingles. We roll-form panels to length on site, seam or snap-lock them, and leave no exposed screws to back out as the roof works through every thaw. From the steep gables in Oakwood to the low-slope ranches across Huber Heights and Trotwood, we size the panel, clip, and seam for the actual pitch and snow load. If you want the long version of the material comparison, start with our metal roof installation page and come back here for the standing seam specifics.
Why Standing Seam Holds Up on Dayton Roofs
Dayton sits on glacial clay and limestone, and that ground moves with the moisture. The bigger issue is overhead: wet heavy snow, then a 40-degree afternoon, then a hard freeze overnight. That cycle is what opens exposed-fastener roofs, because every screw hole is a place for water to find a path. Standing seam takes the fasteners out of the weather. The panels float on clips, expand and contract as one piece of steel, and shed snow in sheets instead of letting it sit and refreeze.
- Concealed clips let the panel move with temperature swings instead of fighting them.
- The smooth surface sheds wet snow before it can dam up at the eaves.
- Mechanically seamed joints stand up to the wind gusts that come with tornado-warned thunderstorms.
- Kynar 500 finishes hold color through hailstorms that pit older painted panels.
- Panels run to 30 feet or more, so there are fewer end laps to leak on long ranch rooflines.
On the 1920s and 30s brick foursquares in Oakwood and Grafton Hill, that means a roof that matches the steep gable geometry without a field of visible fasteners breaking up the plane.
Key info: On a 1940s Cape Cod in Kettering with a 4/12 pitch, we usually spec a snap-lock panel with a taller seam. On a steep Oakwood gable at 10/12, a mechanically seamed 1.5-inch seam gives you the tighter joint and the cleaner sightline.
Ohio roofing permits and contractor registration rules vary by jurisdiction, so check the City of Dayton building department and your own jurisdiction before work starts.
How We Install Standing Seam on a Dayton Home
Standing seam is unforgiving of a bad deck. We start by stripping to the sheathing and checking for soft spots, because a panel that spans a dip will telegraph it for the next 40 years. Then we build the underlayment and ice barrier for the actual eave overhang, not a generic spec. The panel layout gets set before a single sheet is cut, so the seams land where they should on hips, valleys, and chimney walls.
- We tear off the existing roof and inspect the deck for rot, especially around chimneys and skylights.
- We install high-temp underlayment and a self-adhering ice barrier at the eaves and in valleys.
- We set eave trim, rake trim, and the clip layout to the panel module.
- We roll-form panels to length on site and lift them without dragging across the finished edges.
- We seam or snap-lock the panels, then install ridge, hip, and valley metal.
- We flash the chimney, skylights, and sidewalls, then pressure-test the details with a hose.
Every panel count and trim piece gets checked against the shop drawing before the crew leaves the driveway.
Local example: A Beavercreek two-story with a complex hip-and-valley roof and two skylights is a different job from a simple gable in Fairborn. We measure both, but the Beavercreek house gets a full panel layout drawing before we order coil. See the Beavercreek standing seam page for how we handle those roof shapes.
Standing Seam Approaches We Use
The right panel depends on pitch, roof geometry, and how the house reads from the street. We carry the profiles that fit Dayton housing stock, from simple gable ranches to steep Victorian roofs in the Oregon District. Each one has a place, and we tell you when a cheaper profile will do the job.
| Approach | Description | Best for |
|---|---|---|
| Snap-lock standing seam | Concealed clip, folded seam that snaps together, no mechanical seamer needed. | Pitches of 3/12 and up on 1950s and 60s ranches in Huber Heights and Trotwood. |
| Mechanically seamed 1.5 inch | Taller seam, double-locked with a powered seamer for a tighter joint. | Steep gables and long runs on Oakwood and Centerville homes. |
| Standing seam over existing shingles | Sub-framing or purlins over one layer of shingles where code allows. | Single-layer roofs on 1980s and 90s subdivision homes in Springboro. |
| Bare or painted steel vs. aluminum | Galvalume or Kynar-finished steel, or aluminum for coastal-grade corrosion resistance. | Standard residential use, with aluminum for chimney-top and specialty details. |
| Copper standing seam | Soldered seams, natural patina, premium architectural finish. | Historic homes and accent roofs where the patina is the point. |
We match the panel and seam height to the house, not to whatever coil is sitting in the shop.
Standing Seam Metal Roofing Cost in Dayton: What to Expect
Budget from $10 per square foot as a starting point for a standing seam roof in the Dayton market. That figure moves with panel gauge, seam type, roof complexity, and how much tear-off and deck repair the job needs. A simple gable in Vandalia sits near the bottom of the range. A cut-up hip roof with valleys, skylights, and a chimney in Centerville sits well above it.
- Panel gauge and finish: 24-gauge Kynar costs more than 26-gauge Galvalume.
- Roof complexity: hips, valleys, dormers, and multiple roof planes add labor and waste.
- Tear-off and deck repair: two layers of shingles or soft sheathing raises the number.
- Access: a steep driveway or tight lot in Oakwood slows the lift and the crew.
- Trim and flashing: chimney, skylight, and sidewall details are priced by the piece.
Get two or three written estimates on the same scope so you are comparing like with like. Our full pricing overview breaks down the line items in more detail.
Finding a Standing Seam Metal Roofing Contractor Near Me in Dayton
Standing seam is a specialty, and not every roofer who hangs shingles owns a seamer or knows how to lay out a panel module. Ask for the license and insurance certificate, and confirm the policy covers metal roof work, not just asphalt. Get the estimate in writing with panel gauge, seam type, and underlayment named. Call two past customers whose roofs are at least five years old, because that is when clip and seam problems show up.
Check whether your house sits in a historic district or under an HOA design review. The Oregon District, St. Anne's Hill, and parts of Oakwood can restrict panel profile and color, and it is cheaper to find that out before the coil is ordered. Permits for a full re-roof are commonly required, and the rules vary by jurisdiction, so confirm with your local building department. When you are ready to talk scope, contact us for a free estimate and we will walk the roof with you.
Standing Seam Metal Roofing in Dayton: Pricing Guide
| Service | Price | Details |
|---|---|---|
| Snap-lock standing seam, simple gable | Starting at $10/sq ft | Includes tear-off of one shingle layer, underlayment, and standard trim on a straightforward gable roof. |
| Mechanically seamed 1.5 inch | Starting at $13/sq ft | Includes powered seaming, taller seam profile, and heavier trim for steep or long panel runs. |
| Complex roof with hips and valleys | On estimate | Hip and valley cuts, dormers, and multiple planes need an on-site layout before pricing. |
| Standing seam over existing shingles | On estimate | Sub-framing over one layer only where local code allows, verified before a number is given. |
| Travel | Included | In Dayton and surrounding areas, no separate call-out or mileage fee. |
| Estimate | Free | Response within 24h at (937) 949-5355, no obligation to book. |
Indicative pricing, the exact cost depends on square footage, finish, and site access. Free personalized estimate within 24h at (937) 949-5355.


